
Hot-dip Galvanized Light Steel Frame Villa
Model NO :
AX-LS2601
Fully galvanized steel frame structure. No wet construction. Ideal for rural houses, homestays and camps. Full export solution with drawings & installation service.
Quantity :
This light steel building adopts high zinc-coat cold-formed thin-wall steel keels as the main load-bearing frame. All steel components are numerically cut, punched and hot-dip galvanized in the factory and bolted together on site without cast-in-place concrete. It is an eco-friendly prefabricated building that replaces traditional brick-concrete and concrete structures. We customize single or double-story residential houses, rural villas, holiday homestays, office buildings, warehouses and scenic camp cabins. We support full-container export and provide structural drawings, component production and on-site installation guidance.
Six Core Advantages
✅ 1. Solid Structure, 100+ Year Service Life
- The main steel is hot-dip galvanized with thick zinc coating, anti-rust and anti-corrosion, free from rot and insect damage. The service life can exceed 100 years in outdoor environments.
- The whole frame is connected by bolts into an integrated panel-rib system. Its self-weight is only 1/4 of brick-concrete buildings, which greatly cuts foundation costs and adapts to poor geological conditions.
✅ 2. Earthquake & Wind Resistance for Higher Safety
- The flexible integrated structure resists Grade 8~9 earthquakes and withstands 12-level typhoons. The steel absorbs impact energy through deformation instead of collapsing easily, perfect for mountainous, coastal and seismic zones.
✅ 3. Ultra-fast Construction, Save 60% Working Period
- All steel parts are prefabricated in the factory. Only bolt assembly is needed on site without messy wet work.
- The steel frame of a 200㎡ house can be finished within 7 days, and the whole house with interior decoration can be delivered in 35~60 days. Labor cost is largely reduced.
✅ 4. Higher Usable Area & Flexible Layout
- The wall thickness is only 120~200mm, 10%~15% more indoor usable space compared with 240mm brick walls.
- No load-bearing walls, so you can freely divide interior space and design large windows and open rooms.
✅ 5. Thermal Insulation & Sound Insulation, Moisture-proof
- The wall cavity is filled with high-density insulation cotton, OSB boards and waterproof breathable paper to form a sealed thermal barrier without thermal bridges.
- It keeps warm in winter and cool in summer. The sound insulation performance is far better than ordinary brick walls, and no damp or mildew occurs in rainy seasons.
✅ 6. Eco-friendly & Low-carbon
- Steel material can be 100% recycled. Construction waste is reduced by 90%. No formaldehyde or asbestos. The house can be occupied right after completion.
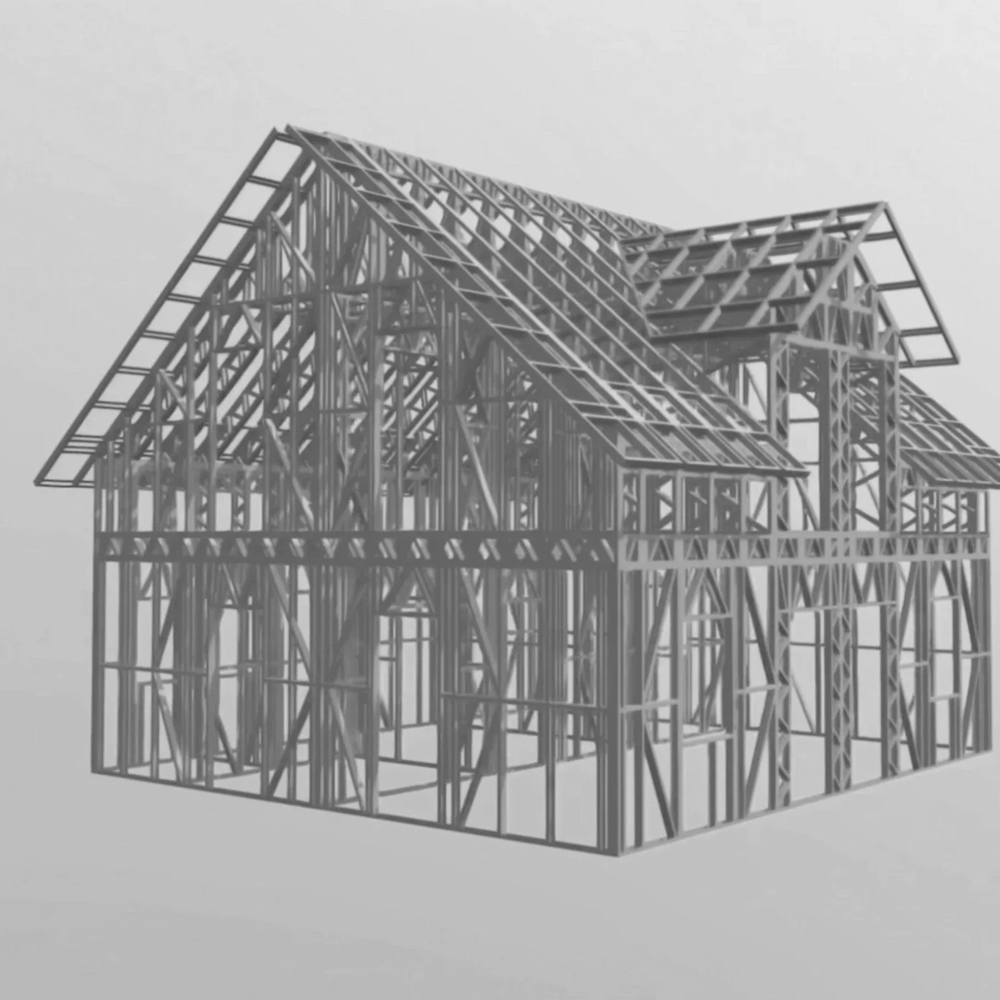
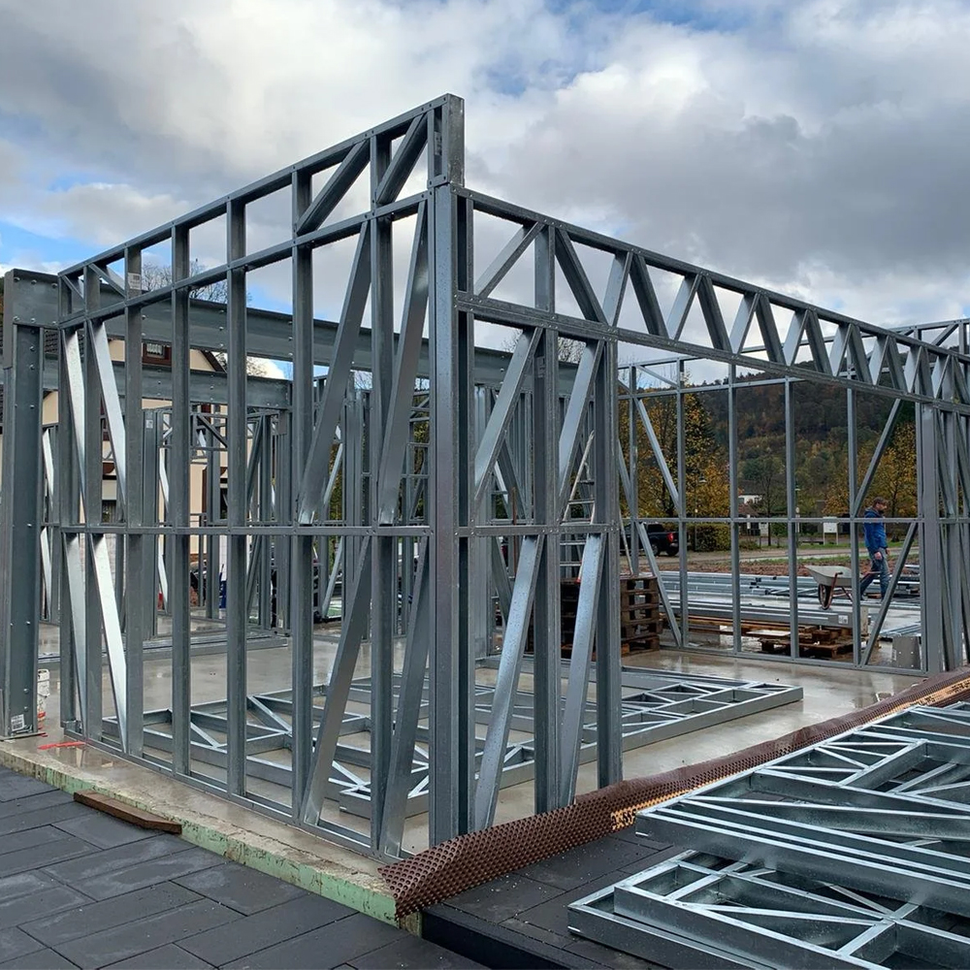
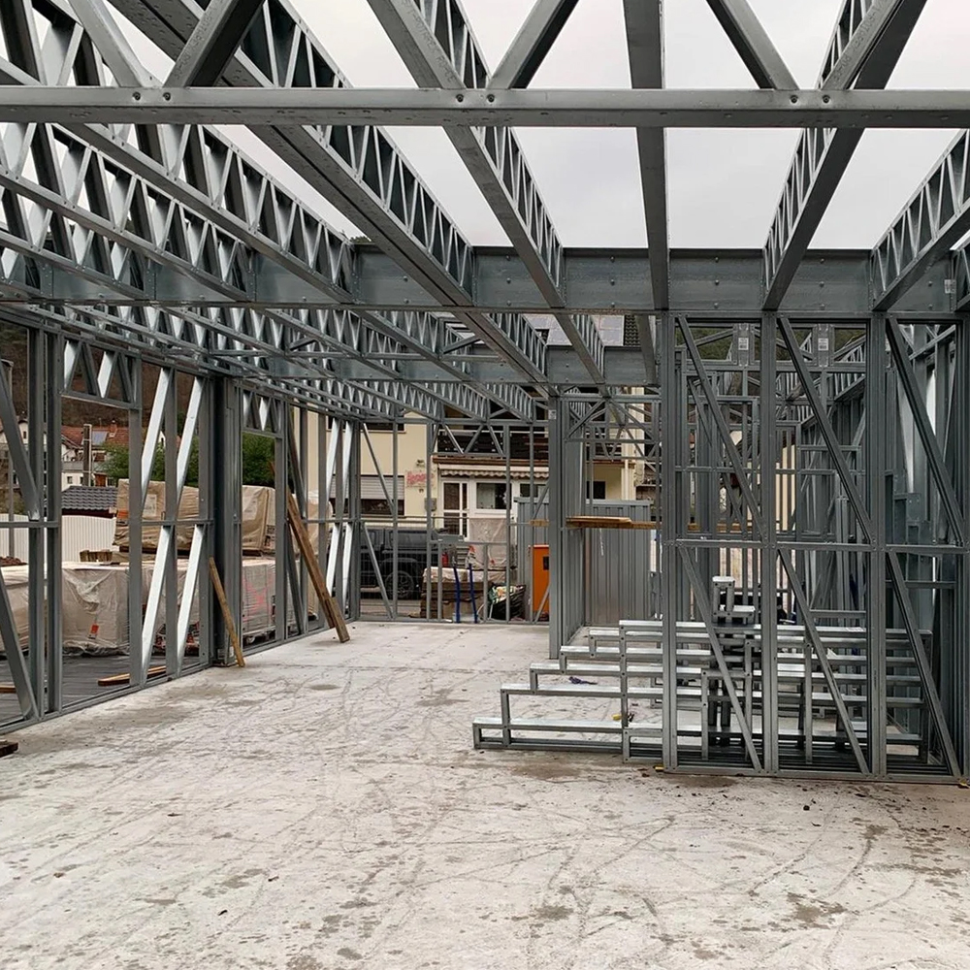
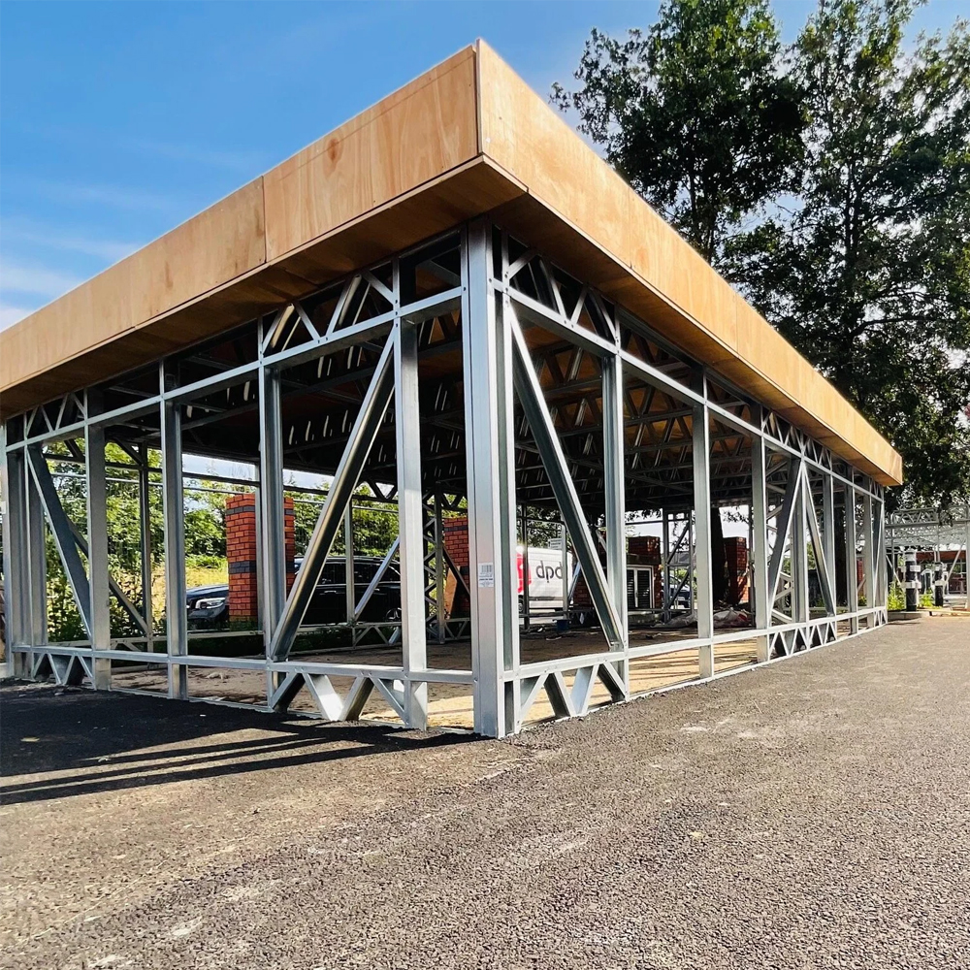
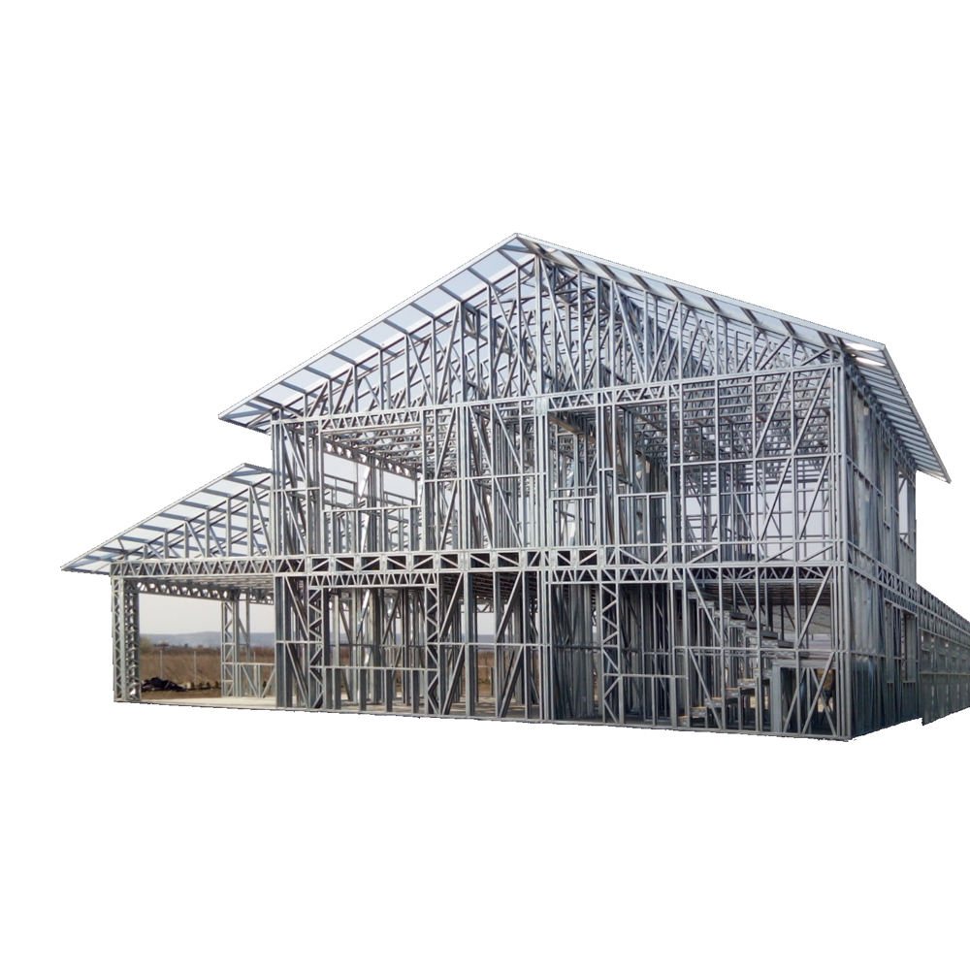
Frame Structure (Matching the Picture)
- Main Columns & Triangular Trusses: Reinforced cold-formed steel forms stable triangular bracing for vertical and horizontal reinforcement to avoid frame deformation.
- Full Galvanization: No welding breaks on the whole frame. Hot-dip galvanization guarantees anti-corrosion even in high-salt coastal areas.
- Modular Standard Parts: All profiles are mass-produced with CNC machines. The dimensional error is controlled within ±0.5mm, so components fit tightly without on-site cutting.
Application Scenarios
🏡 Rural self-built houses & two-story villas
🏕 Scenic homestays, camp lodges and tourism supporting buildings
🏢 Temporary offices, dormitories and guard houses
🏬 Retail shops and storage warehouses
🌍 Export prefab houses with split packing for sea shipment